A hill with two bright ends
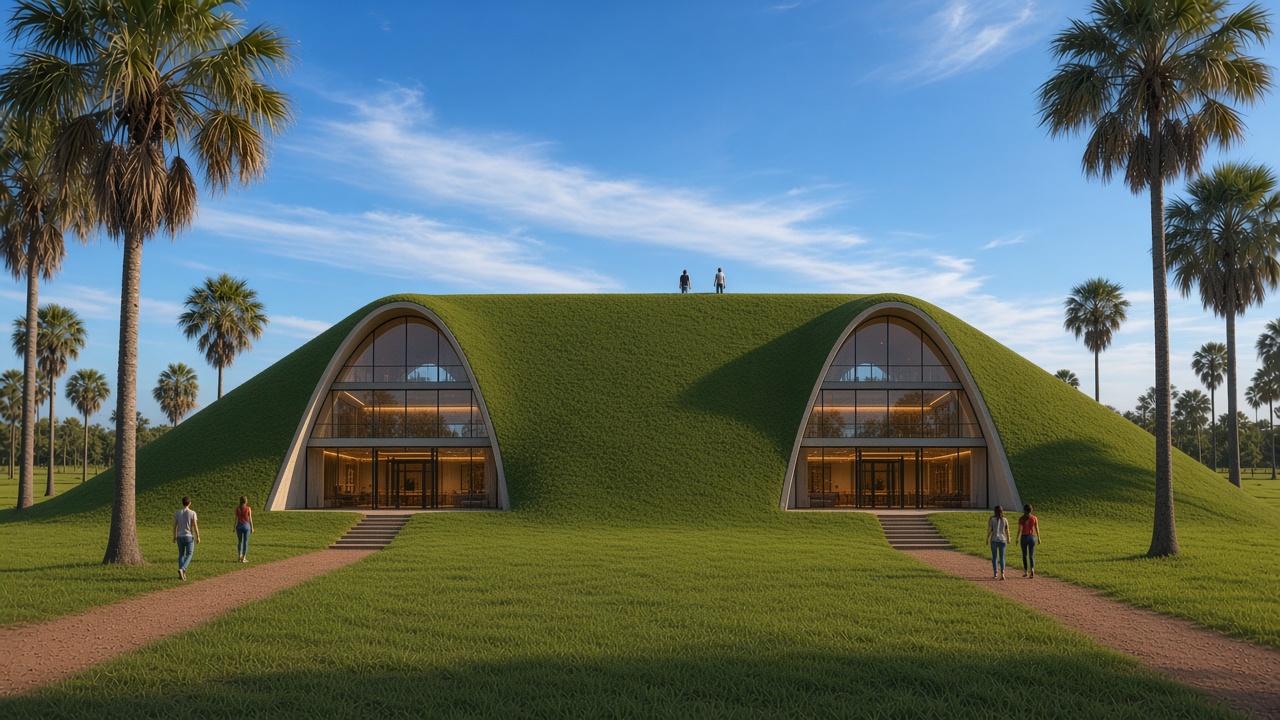
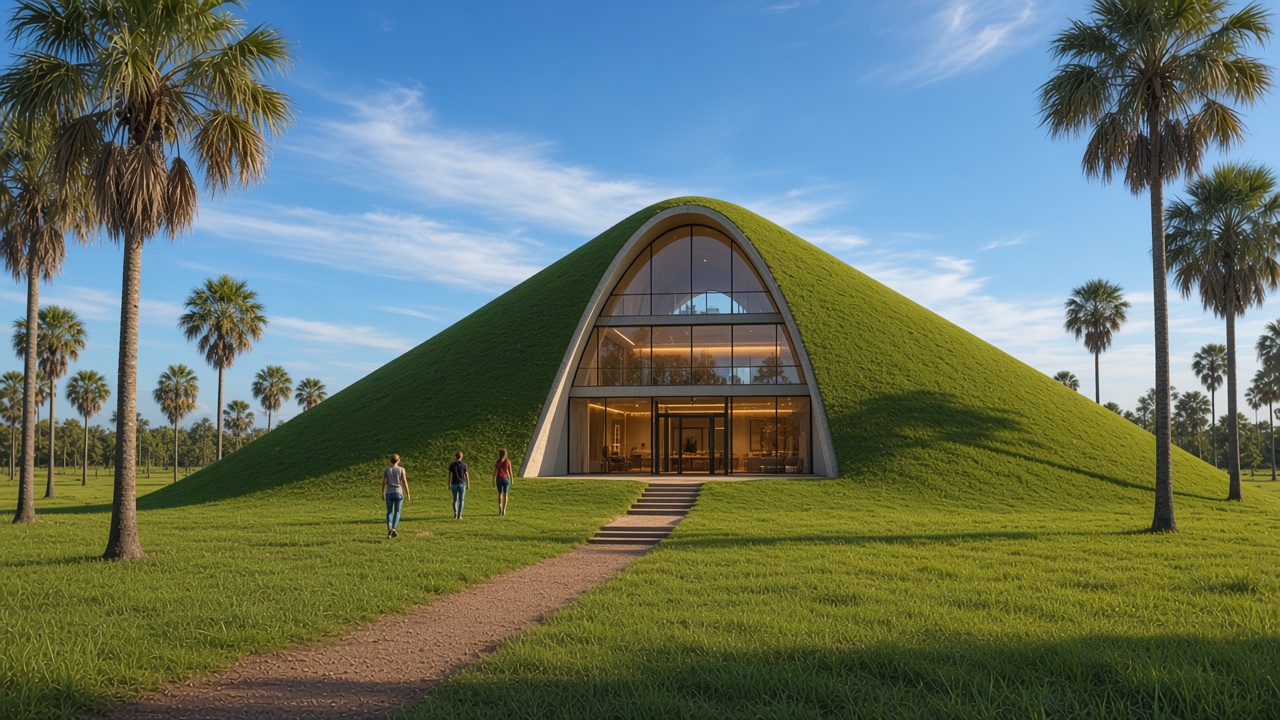
An earth-covered arch house with three floors, from Kalarama Farm in Kentucky. A concept for sites in the United States and Paraguay.
Concept only. Not engineered, stamped or approved for construction.
Choose your path
For Homeowners
What it would be like to live in an earth-sheltered home, and how a project could work.
For Investors
The concept, where it stands today, and what comes next.
For Engineers & Contractors
Design basis, diagrams, documents to download, and open items.
The idea
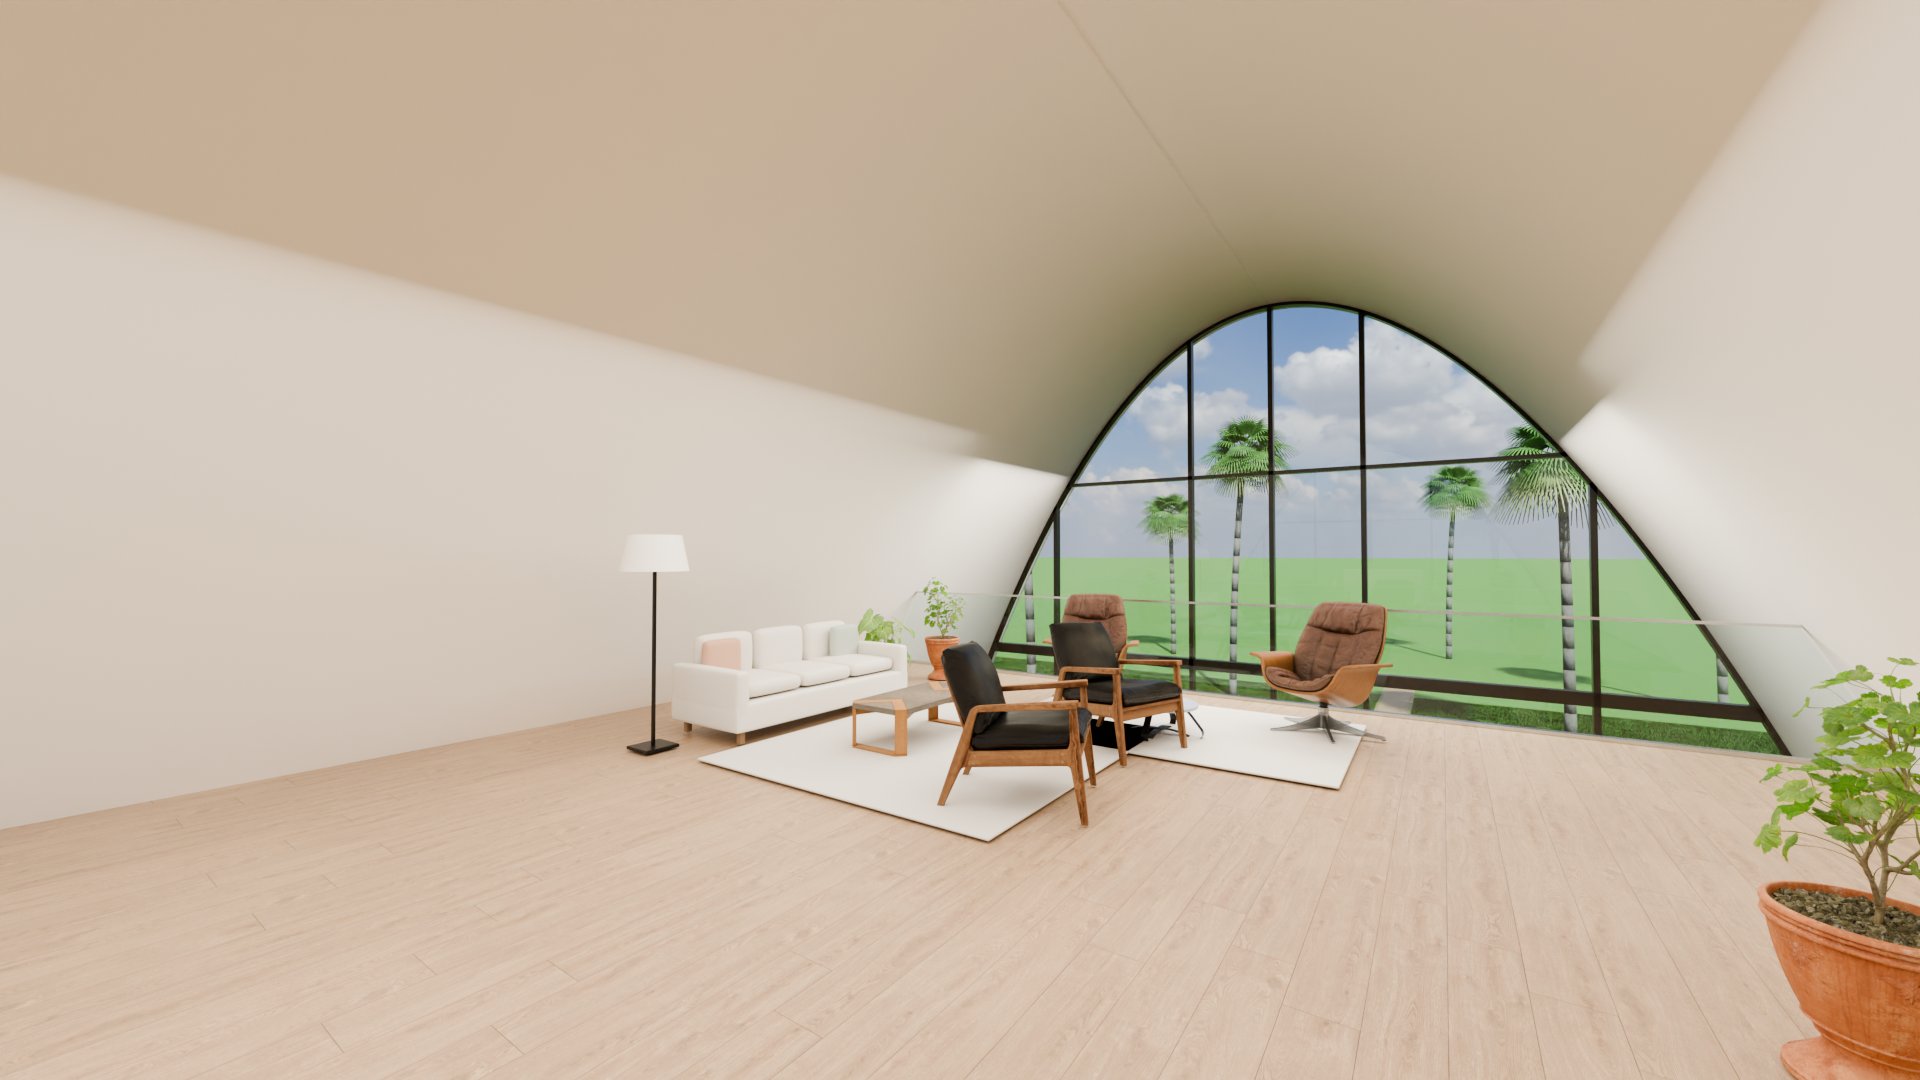
The arch is the house. Earth covers the long sides and the crown, about 10 ft (3 m) deep. Both end walls are fully glazed (complete windows), and the arched shell itself is solid with no windows, so the rooms stay bright.
At a glance
- Shell: 47.5 ft span, 38 ft rise, 60 ft long (14.5 × 11.6 × 18.3 m)
- About 6,062 sq ft (563 m²) of usable floor area
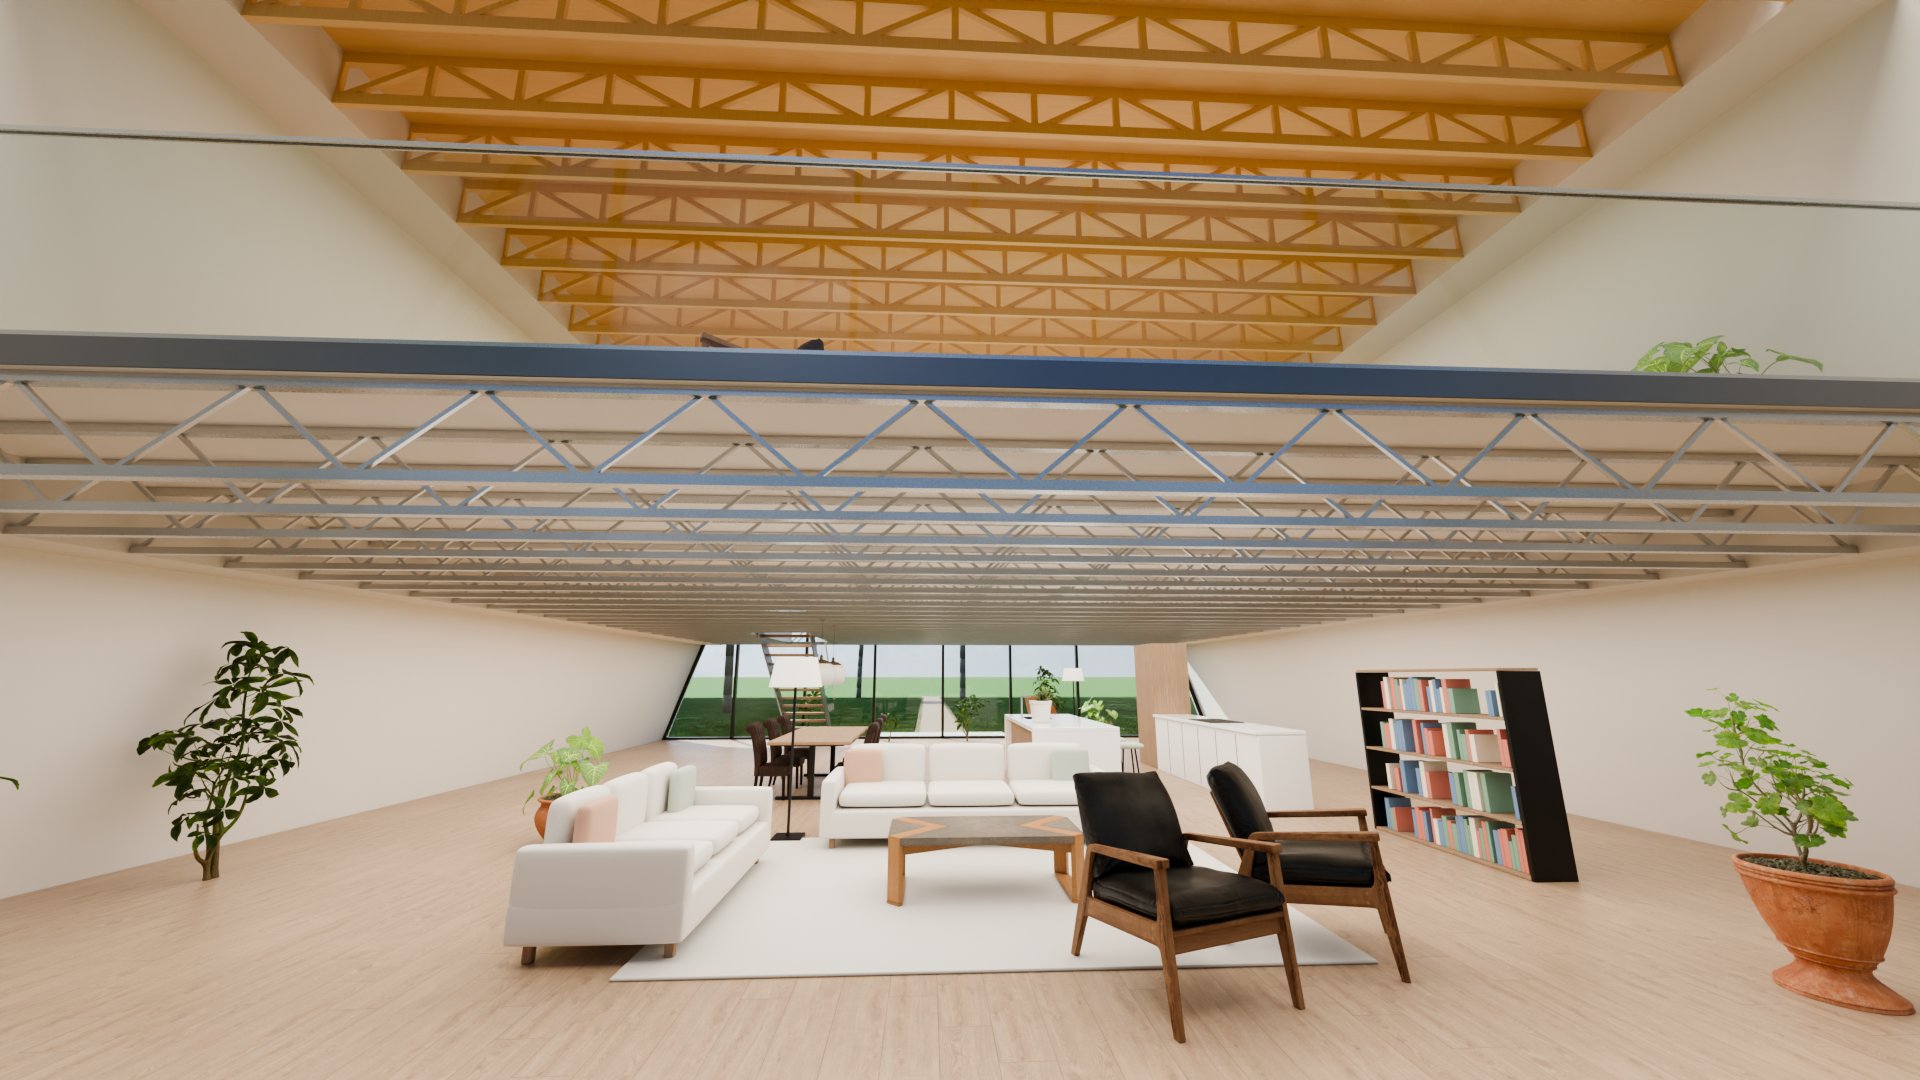
- Three floors, about 10 ft (3 m) floor to floor, built on a raised earth platform
- A 12 in (30 cm) reinforced gunite shell on steel ribs
- Both end walls fully glazed (complete windows); the arched shell is solid, with no windows
Designed with resilience in mind
The concept puts the living space inside a buried concrete shell. The aim is strong protection from wind, hail, debris and wildfire. These are design intentions that still need engineering review. We make no rating, certification or performance claim. The glazed end walls are the weakest point of the design, and we are still working out how to protect them.
Where we are
This is a concept. The geometry of the structure is settled, but a licensed engineer has not yet designed or stamped it, and no floor plans have been drawn. See the open items for the full list.